

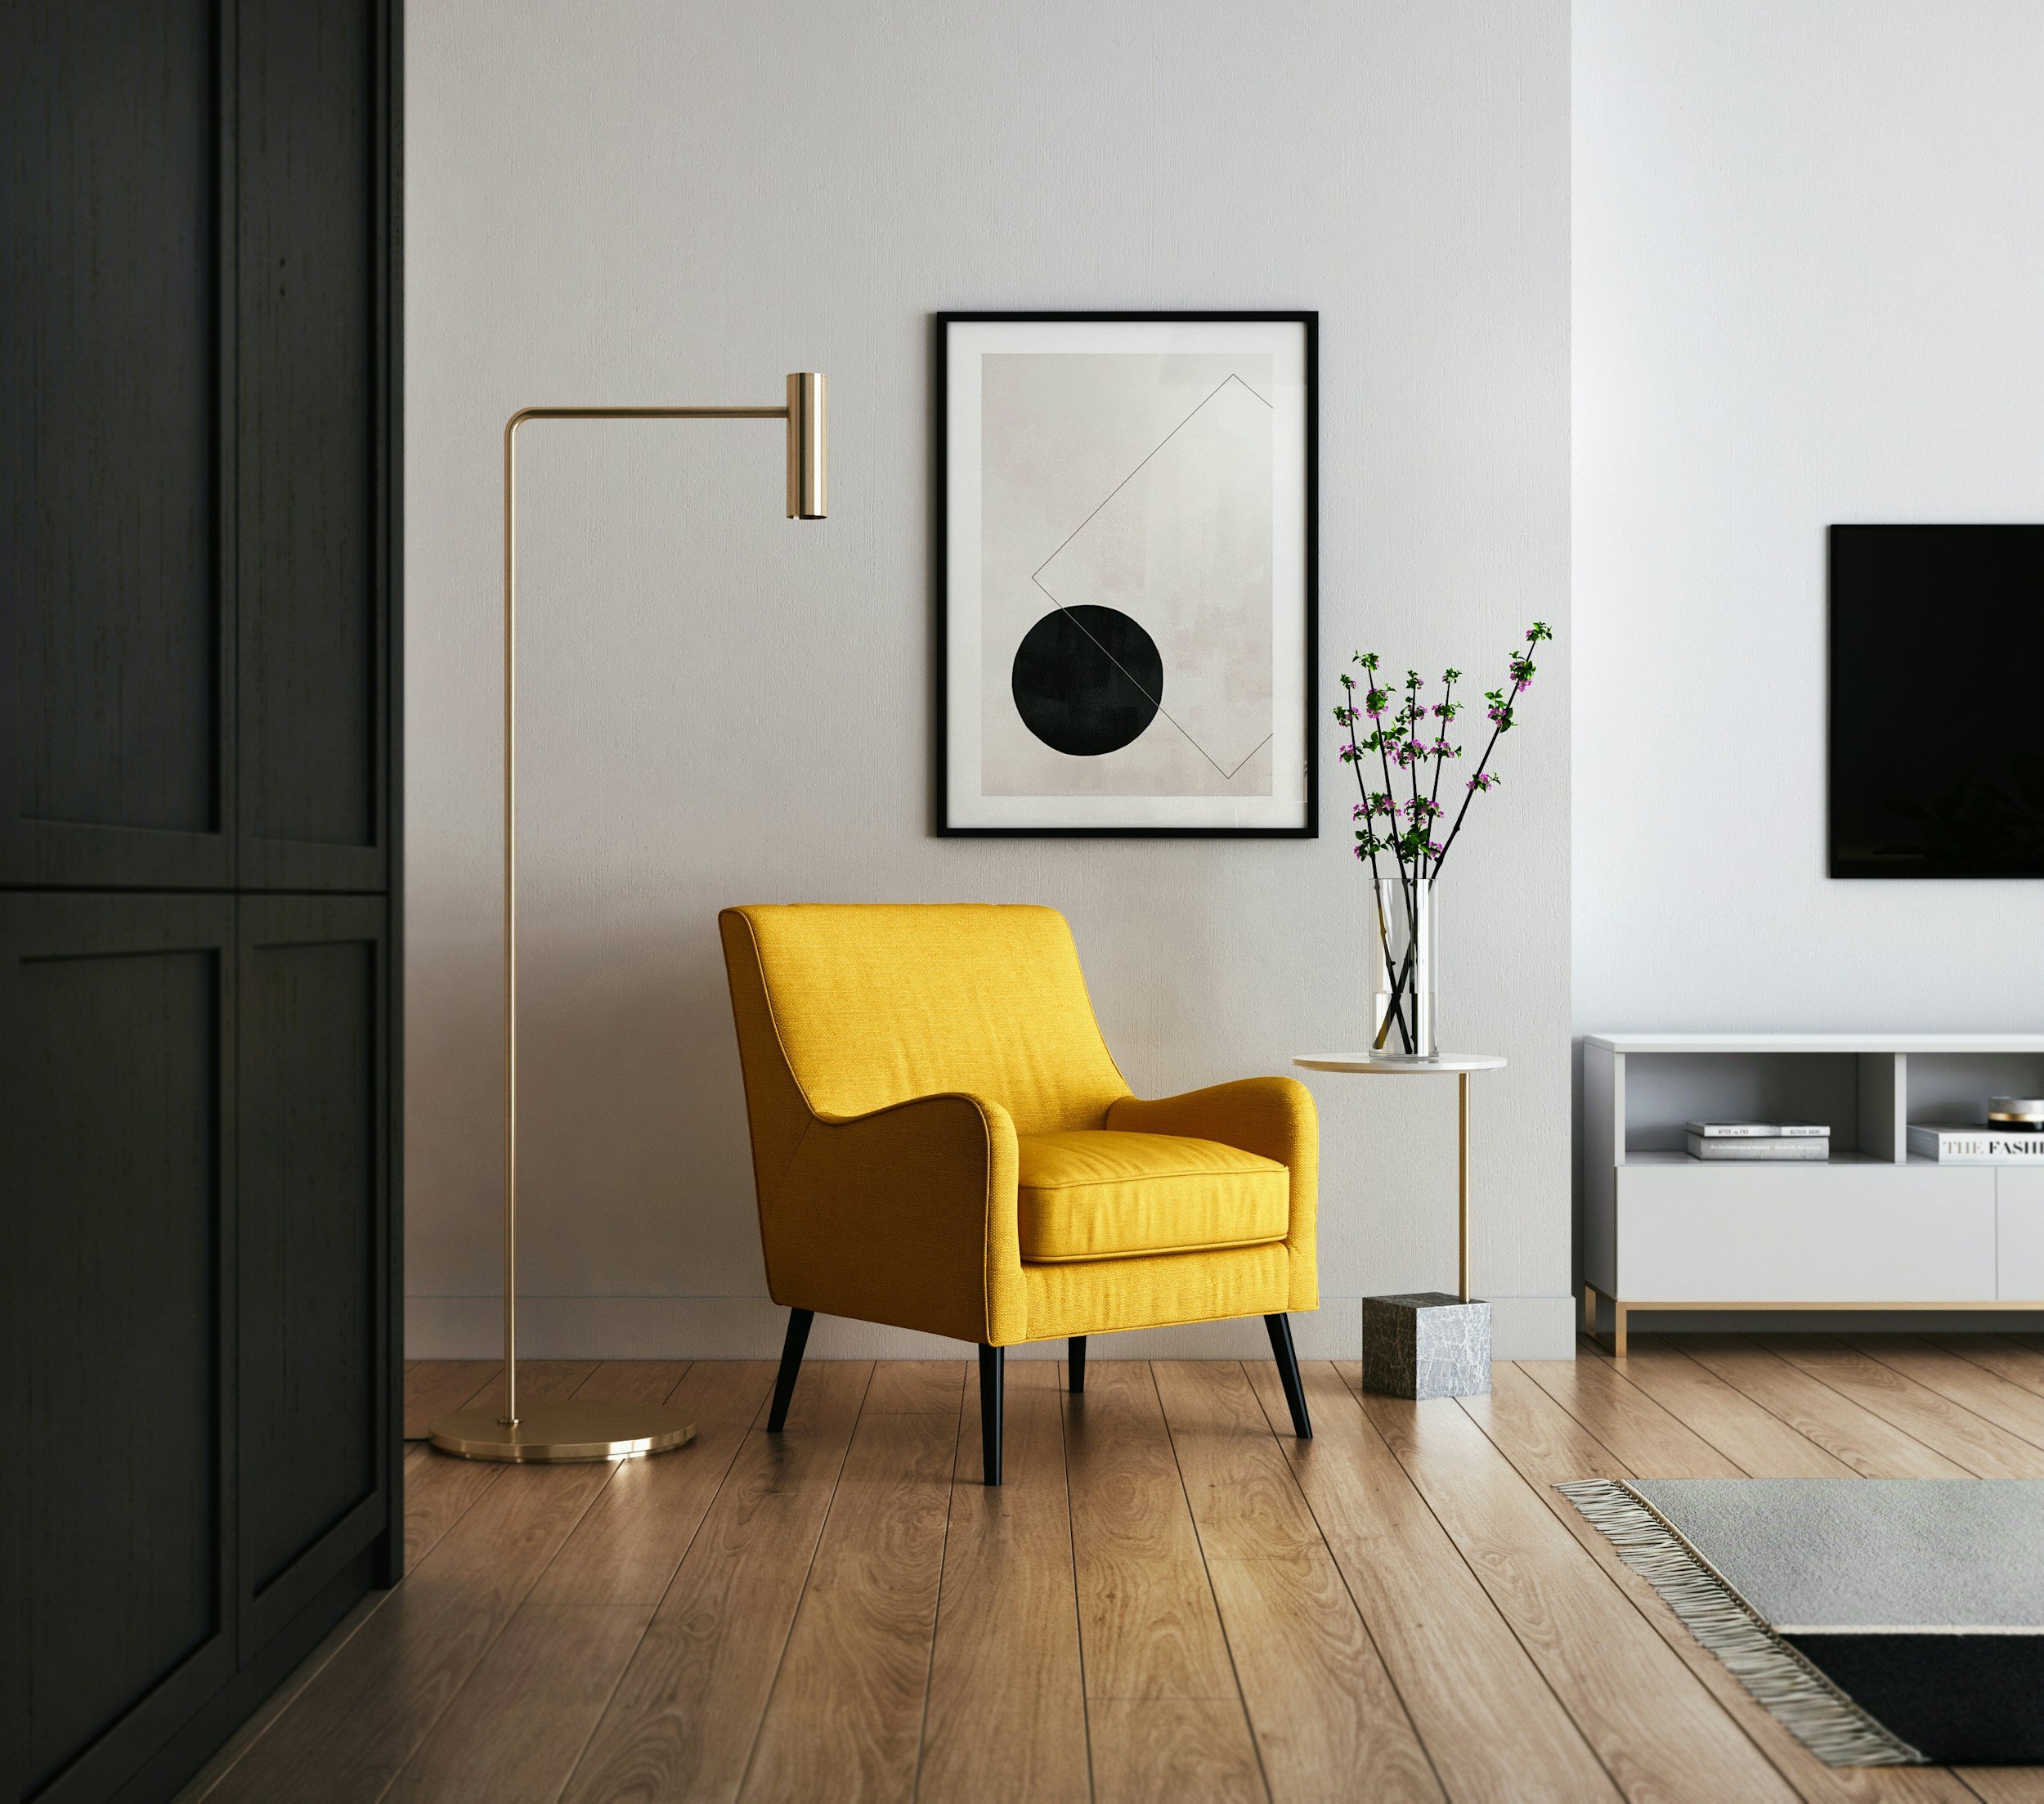
Thoughtful Design. Practical Solutions.
At Ariel's Interior Design Workshop, we believe great design should balance aesthetics, functionality, and the way you live. Whether you're reimagining an existing space, planning a renovation, or developing a new interior concept, ADW works to turn your ideas into thoughtful, practical design solutions.
Every project begins with understanding your goals, existing conditions, budget, style, and project requirements. From space planning and design development to detailed drawings and 3D visualization, our process helps create a clear path from initial concept to a well-defined design.
Below you will find a list of services we offer with a brief description of each service.
Homeowner Services
Interior Design & Space Planning
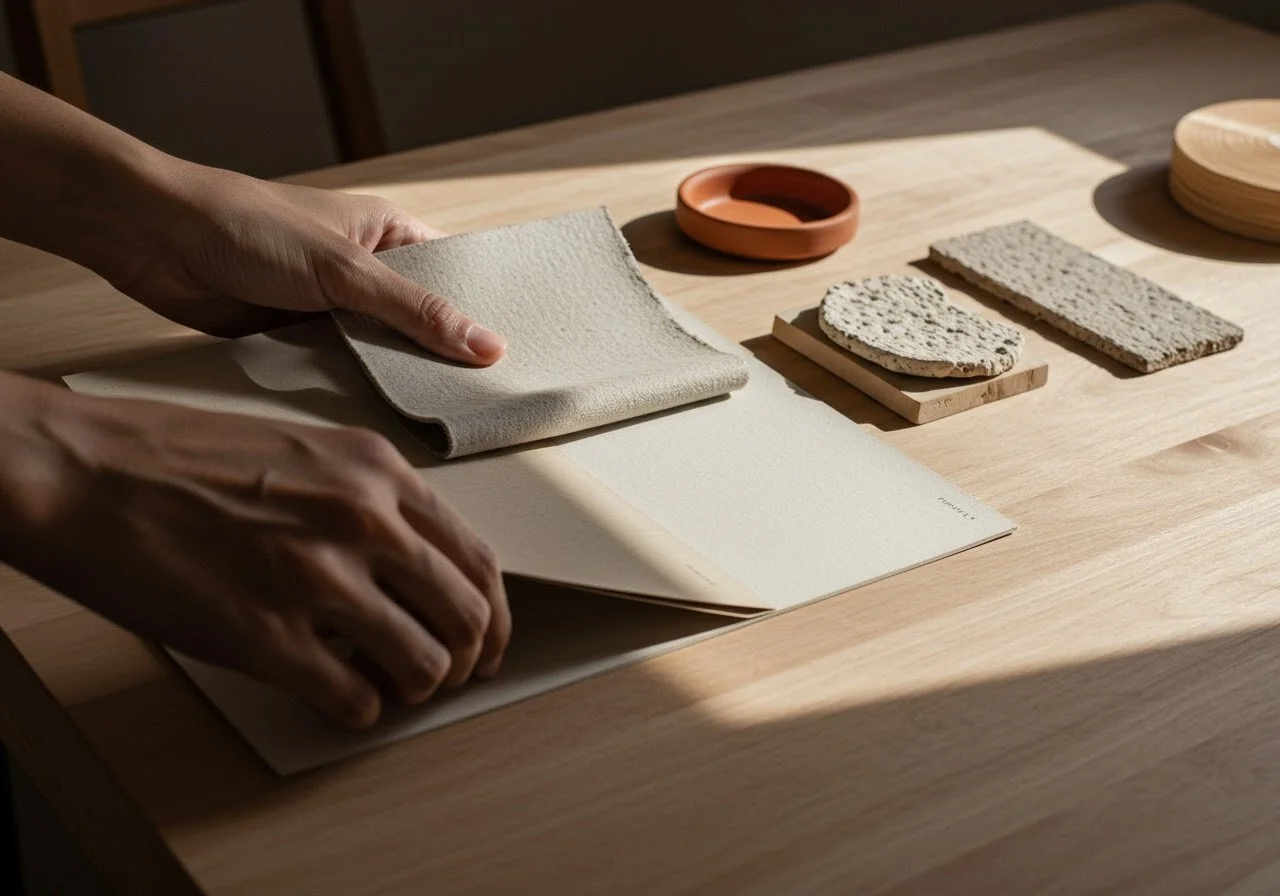
Thoughtful design begins with understanding how a space needs to look, feel, and function. ADW provides interior design and space planning services tailored to each client's lifestyle, project goals, and budget. From renovation layouts and furniture planning to finish and material selections, we develop cohesive design solutions that balance aesthetics, functionality, and the unique character of your space.
Services may include:
Space Planning • Renovation Layouts • Interior Design Concepts • Furniture Planning • Finish & Material Selections • Design Consultation

Showcase what this product is about. What’s it made of? How was it made? What are ways to enjoy it?
3D Visualization & Rendering
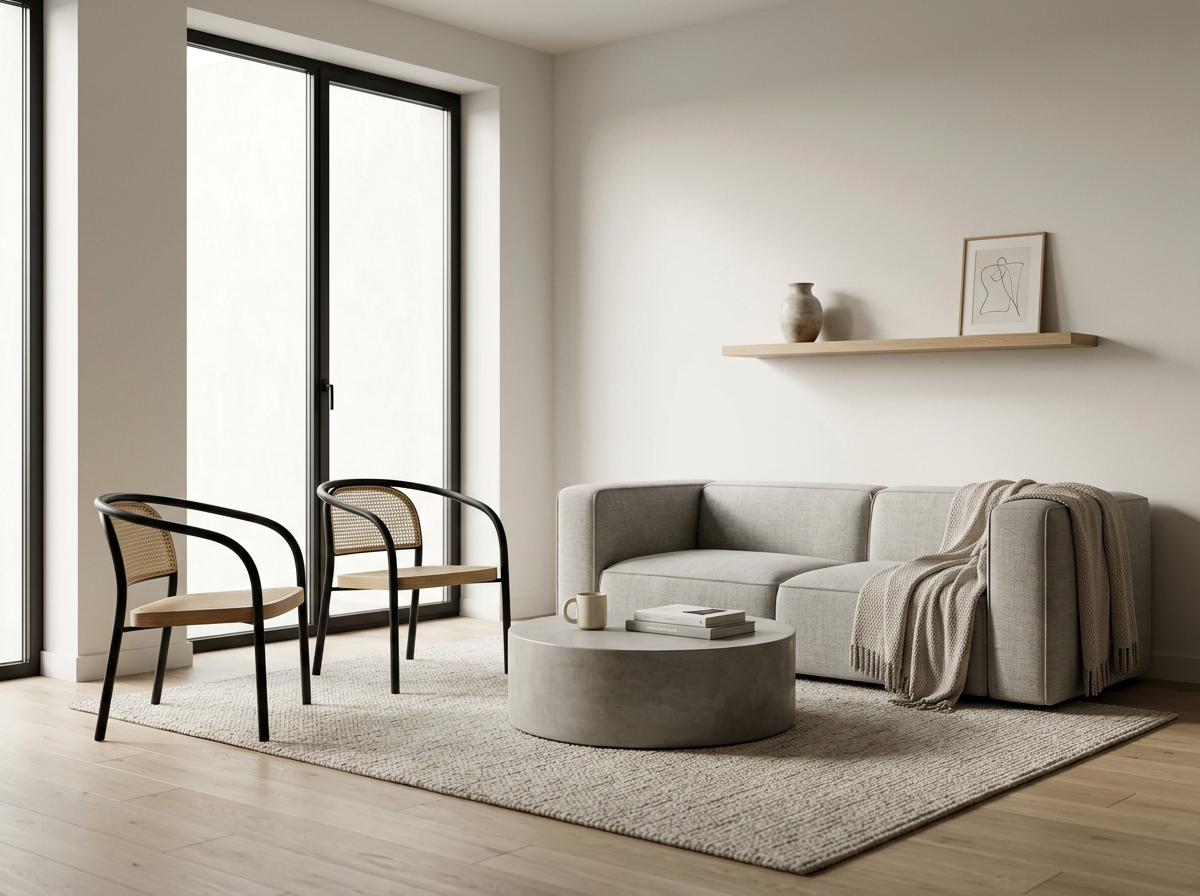
Visualize your project before construction begins. ADW creates 3D models and renderings that bring design concepts to life, helping clients better understand spatial relationships, materials, finishes, and overall design intent. Whether comparing design options or presenting a developed concept, 3D visualization provides greater clarity and confidence before important design decisions are made.
Services may include:
3D Modeling • Interior Renderings • Renovation Visualization • Material & Finish Studies • Design Option Studies • Presentation Renderings
CAD Drafting & Documentation
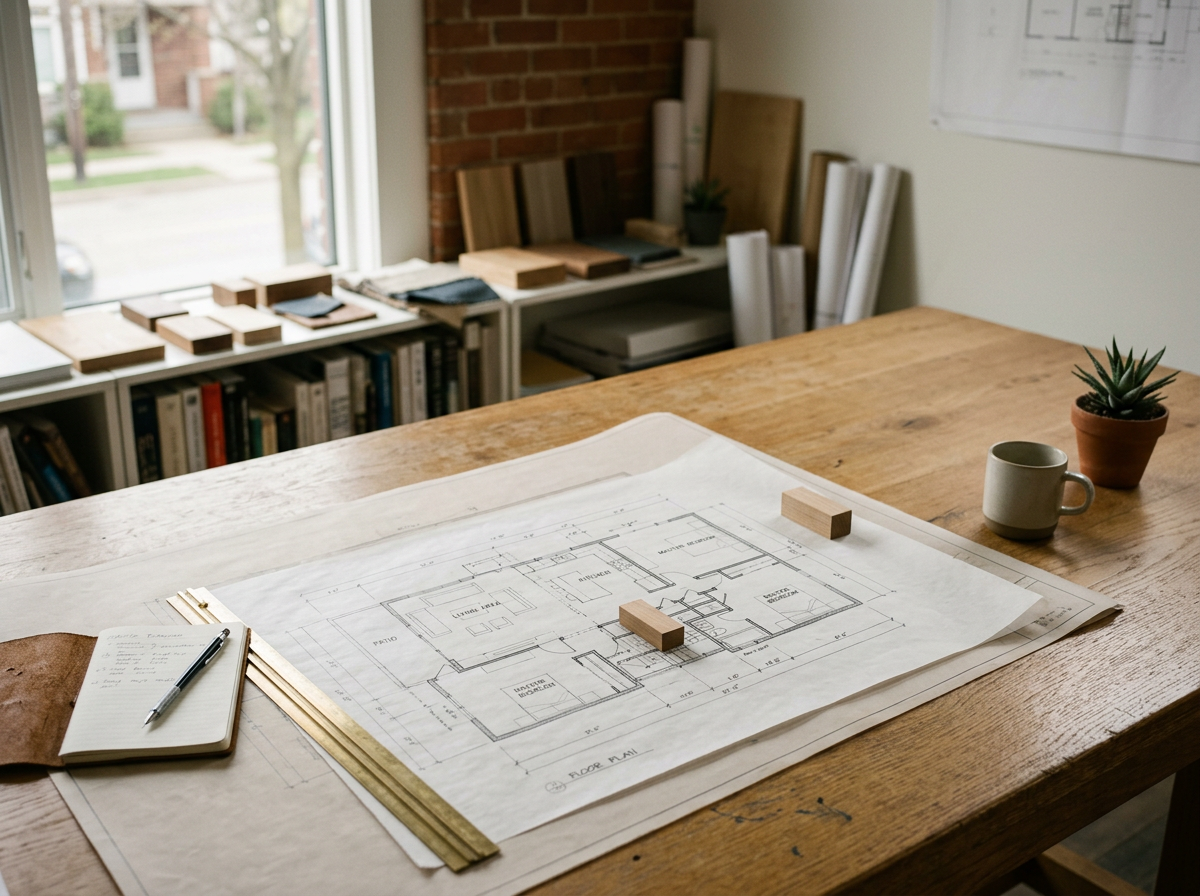
Clear and accurate drawings are essential to communicating a successful design. ADW provides professional CAD drafting and documentation services for homeowners, contractors, and design professionals. From documenting existing conditions to developing proposed renovation plans, elevations, and detailed drawings, we help translate ideas, sketches, and project information into organized drawing packages that support design development, coordination, and construction.
Services may include:
Existing / As-Built Floor Plans • Demolition Plans • Proposed Floor Plans • Interior Elevations • Reflected Ceiling Plans • Drawing Revisions & Redlines • Construction Details • Contractor Drafting Support
Contractor & Professional Support Services
Reliable Design & Drafting Support for Your Projects
ADW provides flexible design and drafting support for contractors, builders, interior designers, and other construction professionals who need additional resources to keep their projects moving.
Whether you need drawings developed from field measurements, existing conditions documented, renovation plans prepared, redlines incorporated, or additional drafting support during a busy workload, ADW can work alongside your team on a project-by-project or ongoing basis.
Our goal is simple: provide clear, organized, and dependable drawing support that helps you communicate design intent, coordinate project information, and move efficiently from concept toward construction.
Professional Support May Include:
CAD Drafting • Existing / As-Built Drawings • Demolition Plans • Proposed Renovation Plans • Interior Elevations • Drawing Revisions & Redlines • Construction Details • 3D Modeling & Visualization • Drawing Production Support
Need Additional Support on an Upcoming Project?
Whether you have a single project or need ongoing drafting assistance, let's discuss your workload and determine how ADW can support your team.